
Key Takeaways
- Start with the home’s comfort problems, insulation, airflow, and electrical capacity before choosing equipment.
- Correct sizing and careful installation are essential for steady temperatures, humidity control, and dependable operation.
- Ducted, ductless, and dual-fuel heat pump arrangements can each suit different homes and climates.
- A complete quote should include duct, electrical, drainage, permit, control, and testing requirements.
- Incentive programs and eligibility rules can change, so confirm details before signing a contract.
Why Heat Pump Planning Matters
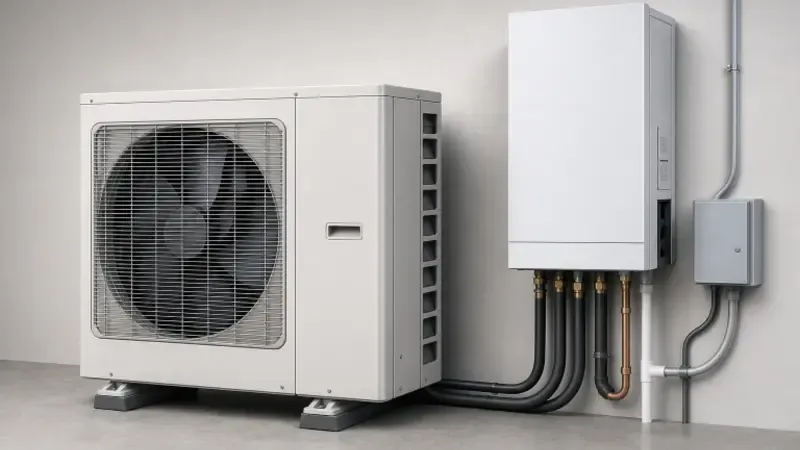
A heat pump upgrade is not simply a matter of replacing an outdoor unit. The project can affect heating, cooling, airflow, humidity, electrical demand, and long-term maintenance. Homeowners comparing universal split systems or other equipment should first consider how the entire home performs, rather than focusing only on a model number or equipment price.
Heat pumps move heat between indoors and outdoors. In heating mode, they bring heat indoors, and in cooling mode, they remove heat from the home. That year-round role makes planning important. A cold bedroom or hot upstairs hall, for example, may be caused by air leaks, inadequate returns, or leaky ducts, not by a system that needs more capacity.
Start With A Home Comfort Check
Before requesting estimates, make a short comfort journal for several days. Record when problems occur, which rooms are affected, thermostat settings, outdoor conditions, and whether the system seems to run constantly or cycle on and off quickly. This gives an HVAC professional more useful details than saying that the house does not feel comfortable.
- Rooms that are consistently too warm or too cold.
- Higher heating or cooling bills than in prior seasons.
- Weak airflow, noisy vents, frequent repairs, or unusual system sounds.
- Humidity, dust, odors, or indoor air quality concerns.
- The age, fuel type, and condition of existing HVAC equipment.
- Whether usable supply and return ductwork already exists.
Compare The Main Heat Pump System Types
Ducted Heat Pump Systems
Ducted systems distribute conditioned air through supply registers and return ducts. They can be a practical choice when the duct system is correctly sized, reasonably accessible, and in good condition. Weak airflow, whistling registers, noisy returns, visible disconnected joints, and ducts running through hot attics or crawl spaces are signs that duct improvements may be needed as part of the project.
Ductless Mini-Split Systems
Ductless systems can work well for additions, finished attics, garages, older homes, and individual rooms where adding ducts would be difficult. Planning should include indoor-unit placement, wall penetrations, line routing, condensate drainage, filter access, and the visual impact of indoor equipment.
Dual-Fuel Systems
A dual-fuel arrangement pairs a heat pump with another heating source, often an existing furnace. This may appeal to homeowners who want a backup option during extended cold weather. The controls need a clear changeover strategy based on outdoor temperature, local energy costs, comfort goals, and the equipment’s operating limits.
Focus On Correct Sizing And Climate Performance
Square footage alone is not enough to select a heat pump. A proper room-by-room load calculation considers insulation, windows, air leakage, ceiling height, orientation, occupancy, and local design conditions. ENERGY STAR’s proper sizing guidance recommends using a Manual J calculation because equipment that is too large or too small can struggle to meet comfort needs.
Oversized equipment can short-cycle, cause temperature swings, and remove less humidity during cooling. Undersized equipment may run for long periods and still fall behind during extreme weather. Review both cooling and heating information, including SEER2, EER2, HSPF2, COP, and available heating capacity at low outdoor temperatures. A high efficiency rating matters, but installation quality and the home’s envelope matter too.
Review Insulation, Air Sealing, And Electrical Needs
Air leaks and inadequate insulation make every heating and cooling system work harder. Check attic insulation, attic hatches, recessed lights, doors, windows, crawl spaces, and openings around plumbing, wiring, and ductwork. Weatherization can reduce heating and cooling loads and may allow for a smaller, more stable system.
Also, ask whether the installation requires a dedicated circuit, a disconnect, wiring upgrades, surge protection, thermostat replacement, condensate management, or electrical panel work. Confirm who will obtain permits, complete duct modifications, arrange inspections, and document startup measurements.
Build A Complete Project Budget
The lowest equipment price is not always the lowest project cost. Request two or three detailed quotes using the same load calculation and system goals. Each proposal should identify equipment capacity and model, electrical work, duct repairs, refrigerant lines, controls, removal of old equipment, permits, warranty terms, and commissioning.
Ask how the contractor will test heating and cooling operation, verify airflow, inspect drainage, and explain controls at handoff. A proposal that clearly defines these steps is easier to compare than one that lists only equipment and a single installation charge.
Review Rebates And Energy Programs Carefully
Utility, state, and local incentives may have requirements for equipment, income, contractors, applications, and installation dates. Treat them as possible savings until eligibility is confirmed in writing. For U.S. homeowners, the federal energy tax credit rules state that the Energy Efficient Home Improvement Credit cannot be claimed for property placed in service after December 31, 2025, so a 2026 project should not be budgeted around that expired federal credit.
Understand Installation And Long-Term Care
Installation commonly includes confirming measurements, removing existing equipment, placing indoor and outdoor components, connecting refrigerant lines and wiring, completing drainage and duct connections, and testing both operating modes. Difficult access, duct repairs, permits, structural changes, or panel upgrades can extend the schedule.
After installation, keep filters clean, leave supply and return vents unblocked, and keep leaves, grass, snow, and debris away from the outdoor unit. Watch for water leaks, unusual odors, or unfamiliar sounds, and schedule professional service when recommended. Pets, renovation dust, and heavy system use can mean filters need attention more often.
Common Planning Mistakes To Avoid
- Choosing capacity from square footage alone.
- Ignoring duct leakage, return-air problems, or insulation gaps.
- Assuming every heat pump has the same cold-weather performance.
- Leaving electrical work and permits out of the initial budget.
- Skipping commissioning, airflow checks, or homeowner instructions.
- Assuming an incentive will remain available until installation is complete.
Final Decision Checklist
- Identify specific comfort problems room by room.
- Review insulation, air sealing, ductwork, and electrical capacity.
- Request a room-by-room load calculation.
- Compare ducted, ductless, and dual-fuel approaches.
- Review low-temperature heating performance for the local climate.
- Compare detailed quotes and confirm testing, permits, and maintenance plans.
Conclusion
A well-planned heat pump upgrade treats the house and the equipment as one comfort system. By addressing airflow, insulation, sizing, climate needs, electrical requirements, installation quality, and maintenance before work begins, homeowners can make a more informed decision in 2026 and support reliable comfort in every season.