
Table of Contents
- Set Clear Goals Before Choosing Products
- Check the Existing Bathroom
- Choose Between a Tub, Shower, or Both
- Build Safety Into the Layout
- Select Materials That Fit Daily Life
- Plan for Lower Water Use
- Set a Realistic 2026 Budget
- Compare Remodeling Options
- Ask Better Questions Before Hiring
- Use a Simple Pre-Remodel Checklist
A successful bathroom remodel begins with how the room needs to work every day, not with a paint color or a single fixture. Whether the goal is to replace a worn bathtub, improve access, or simplify cleanup, homeowners can learn more about bathtub options while building a plan around their household’s routines, space, and budget.
The strongest remodels balance appearance with practical concerns: moisture management, safe movement, durable materials, water use, and a scope of work that fits the home. Taking time to make those decisions before demolition can make contractor estimates easier to compare and reduce last-minute changes.
Set Clear Goals Before Choosing Products
Start by writing down the three improvements that matter most. Common priorities include safer bathing, easier cleaning, more useful storage, replacing a damaged surface, or making the room more comfortable for children, guests, or older adults. This short list helps separate needs from nice-to-have upgrades.
For example, a homeowner who wants easier entry may not need to enlarge the bathroom. A lower-threshold shower, a secure grab bar, brighter lighting, and a handheld showerhead may solve the daily problem while avoiding the cost and disruption of moving walls.
Check the Existing Bathroom
Inspect the room before selecting finishes. Look for soft flooring near the tub or toilet, cracked wall surrounds, loose fixtures, peeling paint, musty odors, slow drainage, and signs of poor ventilation. These conditions can indicate moisture issues that require attention before new materials are installed.
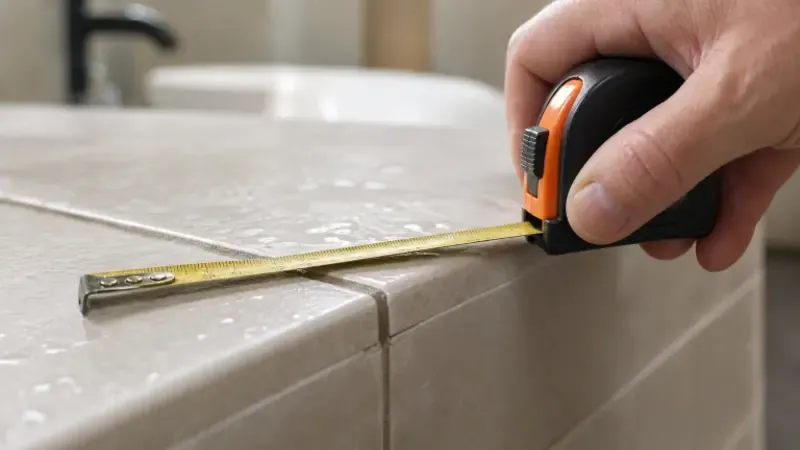
Measure the room, door openings, fixture locations, and clear walking areas. Take photographs from several angles and note the locations of plumbing, outlets, switches, and vents. Clear documentation gives installers a better starting point and helps make estimates more consistent.
Choose Between a Tub, Shower, or Both
A bathtub can support bathing young children, soaking, and flexible household use. A walk-in shower can provide easier entry and may better suit people who prefer a quick daily routine. The right choice depends on who uses the bathroom most often, the available footprint, mobility needs, and plans for the home.
Questions to ask before deciding
- Does the household use a tub regularly?
- Would a shower seat make bathing more comfortable?
- Is quick, step-free access more valuable than a deep soaking tub?
- Is there enough room to move safely around the fixture?
- Would keeping at least one tub elsewhere in the home preserve flexibility?
Build Safety Into the Layout
Safety features do not have to make a bathroom feel clinical. Slip-resistant flooring, well-placed grab bars, handheld shower fittings, built-in or fold-down seating, and glare-controlled lighting can blend into a polished design. A clear path around the toilet, shower, and vanity also supports easier daily use.
Planning these features during the remodel is generally simpler than adding them after finishes are complete. Structural, electrical, and plumbing changes may require permits or inspections, so confirm local requirements before the project begins.
Select Materials That Fit Daily Life
Choose materials based on the amount of maintenance the household can realistically handle. Smooth, moisture-resistant surfaces can reduce places where soap residue and grime collect. Other finishes may offer a distinct look but require more detailed cleaning, periodic sealing, or specialized repair.
Before purchasing, ask whether the surface resists moisture, how it is cleaned, whether minor scratches can be repaired, and whether replacement parts are likely to be available. Also consider how the finish will look under the bathroom’s actual lighting, not only under showroom lights.
Plan for Lower Water Use
Bathroom upgrades can also be an opportunity to reduce water waste. The EPA identifies WaterSense-labeled products as options designed to use water efficiently, giving homeowners a useful starting point when comparing showerheads, faucets, and toilets.
Check the fixture flow information, address any drips promptly, and ensure the water heater can support the household’s bathing habits. Efficient fixtures work best when they are paired with sound plumbing and realistic routines.
Set a Realistic Budget
Bathroom costs vary widely because project scope varies widely. A budget should account for removal, plumbing and electrical work, waterproofing, subfloor or wall repairs, fixtures, installation, permits, disposal, and cleanup. Keep a reserve for conditions discovered after existing finishes are removed.
When reviewing bathroom remodel cost factors, treat broad estimates as a planning context rather than a substitute for local quotes. Labor rates, permit requirements, material selections, and concealed damage can all affect the final price.
Compare Remodeling Options
- Surface refresh:Update paint, lighting, mirrors, hardware, storage, and accessories while keeping major fixtures in place.
- Fixture-focused update:Replace the tub, shower, vanity, flooring, or wall surfaces without substantially changing the layout.
- Full remodel:Rework the layout and include new plumbing, electrical upgrades, waterproofing, and major construction as needed.
A focused update can be the better choice when the layout works and the main concerns are aging fixtures or difficult-to-clean surfaces. Compare complete scopes, project timelines, cleanup responsibilities, and warranty terms, not just the bottom-line price.
Ask Better Questions Before Hiring
Request written estimates that describe the same work so comparisons are meaningful. Ask who handles permits, who performs plumbing and electrical work, how the work area will be protected, what happens if hidden damage is found, and how changes are approved.
Also, confirm the projected schedule, debris removal plan, payment schedule, and product and labor coverage. A proposal that is vague or substantially lower than comparable bids deserves careful follow-up before a contract is signed.
Use a Simple Pre-Remodel Checklist
- List the current bathroom’s biggest problems.
- Measure the room and photograph fixtures and finishes.
- Decide whether the layout will stay in place.
- Choose essential comfort and safety features.
- Set a working budget plus a contingency reserve.
- Request detailed estimates with matching scopes.
- Confirm permits, scheduling, cleanup, and warranty coverage.
- Review measurements, products, and finishes before installation.
Final Takeaway
A bathroom remodel should improve more than the room’s appearance. Define the need first, inspect the existing space, choose fixtures and materials that support daily life, and protect the budget for the work behind the walls as well as the finishes in view. That approach creates a bathroom that is more comfortable, safer, easier to maintain, and better prepared for changing needs.