
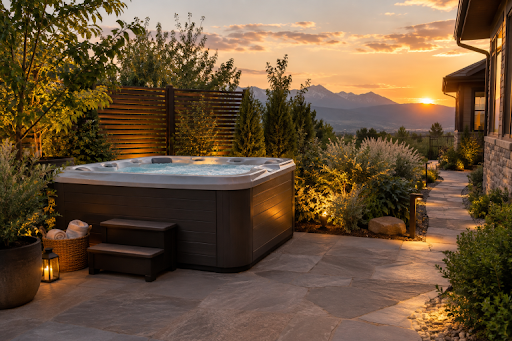
Utah backyards can support a remarkably inviting spa retreat, from Wasatch Front neighborhoods to quieter mountain and desert communities. The best designs account for dry summer sun, cold winter evenings, wind exposure, and the practical need to move safely between the house and the water. Homeowners considering custom hot tubs in Utah can get better long-term results by treating the spa as part of a complete outdoor room rather than an isolated backyard feature.
A successful space does not need to be oversized or packed with expensive additions. It needs a location that is convenient, a stable base, enough room for maintenance, and thoughtful details that make a soak feel easy on an ordinary weeknight as well as on a snowy January evening.
Why Planning Matters Before Installation
A spa changes how a yard is used. It creates a destination for relaxing, talking, cooling down, and spending time outdoors after dark. Planning early prevents familiar problems, including a cover that cannot be opened easily, a service panel blocked by landscaping, a wet path that crosses the main patio, or a beautiful view that is too far from the home to enjoy in winter.
Imagine a homeowner choosing a distant corner of the yard for mountain views. The setting may look ideal in July, but it can become inconvenient when snow, wind, and darkness make the walk from the back door feel longer. A location closer to the home, with a protected route and a view framed by landscaping, may be the better daily choice.
Study the Yard and Choose the Right Location
Walk the property at different times of day before committing to a location. Mark the proposed footprint with stakes, string, or painter’s tape, then notice sun, wind, sightlines, and circulation around it.
Evaluate the essentials
- Access: Leave a clear route for delivery, future repairs, and cover removal.
- Drainage: Avoid low areas where runoff, melting snow, or irrigation water collects.
- Trees: Consider falling leaves, pine needles, sap, branches, and shade before placing a spa beneath mature trees.
- Service space: Maintain access to equipment panels, pumps, filters, and electrical components.
- Neighbors: Consider bedroom windows, property lines, sound, and nighttime lighting.
- Local requirements: Verify setbacks, barriers, permits, and electrical requirements with the authority that serves the property before work begins.
Prepare a Safe and Stable Base
A filled spa is very heavy, so its base must be level, stable, and designed for the load. Reinforced concrete is a common choice, while properly prepared pavers can work when the underlying base is correctly built. A deck or raised platform should be evaluated by a qualified professional before supporting a spa.
Do not place the unit on loose soil, an uneven lawn, or a platform that has not been confirmed for the intended weight. Plan the surrounding surface for drainage and traction as well. Slip-resistant materials and gentle grading can help keep water from pooling where people step in and out.
Plan Privacy and Create Practical Zones
Privacy works best in layers. Instead of enclosing the spa with one tall wall, combine plantings, slatted screens, a pergola, or a partial roof with thoughtful furniture placement. Angle seating toward a garden, view, or focal point rather than directly toward nearby homes.
Divide the retreat into simple zones to reduce clutter and improve safety:
- Water zone: The spa, steps, handrails, cover, and entry area.
- Transition zone: A dry, open route between the home and spa.
- Lounge zone: Seating for cooling down, conversation, or waiting for others.
- Storage zone: A weather-resistant place for towels, cleaning tools, and securely stored supplies.
- Quiet zone: A small bench or chair for reading, stretching, or enjoying the landscape.
Use Lighting and Features That Support Real Life
Use low-level path lighting to guide people from the house, and illuminate steps, grade changes, handrails, and storage without creating glare on the water. Warm lighting generally feels calmer than bright overhead fixtures. Outdoor-rated fixtures, timers, motion sensors, and properly installed controls can make the area easier to use without leaving lights on unnecessarily.
Choose features based on the people who will use the spa the most. Comfortable entry steps, handrails, wind protection, a cover lifter, towel hooks, and a nearby bench may matter more than decorative extras. If the spa is near bedrooms or close neighbors, consider pump noise, conversation levels, and where water features direct sound.
Manage Water Care, Energy Use, and Safety
Reliable water care is central to a comfortable home spa. Follow the manufacturer’s directions for filtration, cleaning, water replacement, sanitizer, and chemical handling. The regular testing of chlorine and pH recommended for residential hot tubs helps owners maintain water that is more comfortable and less likely to support germs.
A well-fitted cover helps keep out debris and reduces heat loss. In Utah, wind exposure, insulation, water temperature, how often the spa is opened, and winter weather can all affect energy use. Keep a simple log of test results, filter cleanings, water changes, and service visits so small issues are easier to spot.
Safety deserves the same attention as comfort. Use a locked cover whenever the spa is not in use, supervise children closely, store chemicals in a locked dry location, and keep ordinary electrical devices away from wet areas. Inspect drain covers and fittings, and follow pool and spa drain-cover safety requirements when replacing damaged components.
Prepare the Retreat for Every Utah Season
- Spring: Check drainage, inspect surfaces, clean filters, and remove winter debris.
- Summer: Add shade where needed, monitor water temperature, and protect furnishings from strong sun.
- Fall: Remove leaves and needles before they reach the water or filter system.
- Winter: Keep the route clear of snow and ice, confirm exterior lighting works, and follow the manufacturer’s cold-weather guidance.
Year-round enjoyment depends on convenient access. A spa that is sheltered from prevailing wind, close enough to the home, and connected by a clear path is more likely to remain part of the household routine when temperatures drop.
Final Backyard Spa Checklist
- Measure the spa footprint, delivery path, walking routes, cover clearance, and service access.
- Confirm the base is level and appropriate for the filled spa.
- Review drainage, sun, wind, privacy, and nearby sightlines.
- Plan steps, handrails, lighting, storage, seating, and slip-resistant surfaces.
- Confirm local permit, electrical, and barrier requirements.
- Set up a maintenance schedule before regular use begins.
A well-designed Utah backyard spa retreat is built on practical decisions. Start with a safe location, stable support, clear access, privacy, and a dependable care routine. Those fundamentals create a space that feels relaxing, looks intentional, and remains useful through every season.